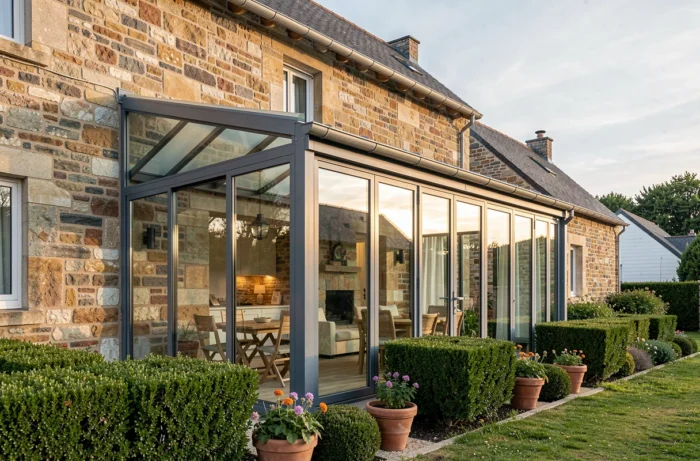
In Orthez, we often encounter the same situation: a Béarn house with a decent living room but a connection to the garden that consists of just a French door and a concrete threshold. Adding a modern veranda is not just about sticking an extra room onto the facade. It’s about rethinking the flow between indoors and outdoors, capturing the light from the foothills, and gaining a living space that truly works in everyday life.
Veranda in Orthez: what zoning requires before drawing up plans
Before choosing a type of glazing or a color for the profile, one must start with a constraint that many projects discover too late: the urban planning regulations applicable to the plot. In Orthez, the threshold for prior declaration can go up to 40 m² for an extension in an urban area covered by a PLU, but a protected sector or exceeding certain total surface thresholds may require a building permit.
The distinction between floor area, ground footprint, and living space is a technical point not to be overlooked. A closed and covered veranda counts towards the floor area and ground footprint, without necessarily being counted in the same way as living space. In practice, this means that a veranda can affect your development tax and property tax without necessarily adding habitable square meters in the traditional fiscal sense.
You can regularly find Maisonea’s advice for the home among the resources that detail these specific issues in the Orthez context.
The reflex to have: check the zoning and regulations applicable to your exact address before finalizing the plans. A visit to the town hall’s urban planning department or a consultation of the PLU online can help avoid forced resizing during the project.
Aluminum, roofing, and glazing: the technical choices that change comfort
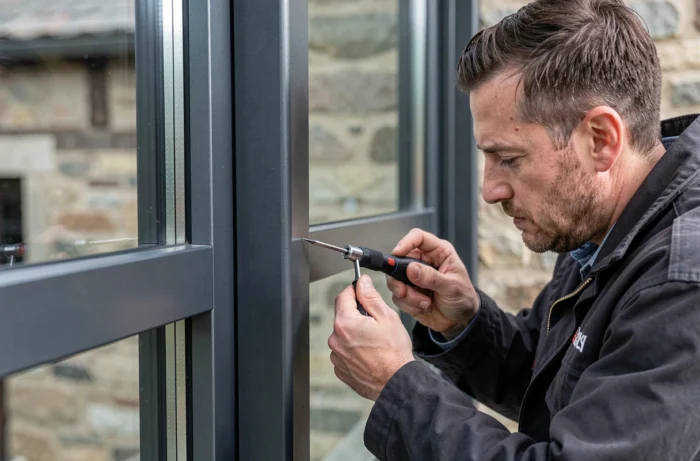
The structural material of a modern veranda in Orthez is almost always aluminum. Lightweight and rigid, it allows for slim profiles that maximize the glazed surface. But the choice of material alone is not enough: it’s the assembly of the frame, glazing, and roofing that determines whether the room will be pleasant in July as well as in January.
Opaque, glazed, or mixed roofing
A fully glazed roof provides maximum light, but without solar protection, the veranda becomes a greenhouse by spring. In Orthez, where summers can be hot and winters humid, a mixed roof with insulating panels and glazed sections offers the best compromise. You maintain brightness while limiting overheating.
Glazing and thermal performance
Double glazing with reinforced insulation is the standard. For a south or west-facing veranda, solar control glazing significantly reduces summer heat gain. The thickness of the glazing also affects acoustic insulation, a useful criterion if the veranda faces a busy street.
- Double glazing with reinforced insulation protects against winter heat loss while remaining budget-friendly.
- Solar control glazing filters summer radiation without darkening the room, suitable for south and west orientations.
- Integrated blinds between the panes eliminate maintenance and enhance thermal regulation without cluttering the space.
A point often misunderstood: a non-heated veranda is not subject to the same RE2020 requirements as a heated extension. It can even serve as a solar buffer space in the thermal calculation of the house. If you do not plan to heat the veranda, this distinction changes the nature of the project and the associated regulatory obligations.
Architectural integration on a Béarn house in Orthez
The houses in Orthez often feature stone facades, slate or tile roofs, and fairly traditional volumes. Installing a modern veranda on this type of building requires precise integration work to avoid the “graft” effect visible from the street.
The choice of color for the aluminum profiles makes an immediate difference. An anthracite gray or stone tone blends better with an old facade than pure white. The shape of the veranda roof can follow the existing slope of the covering to create visual continuity.
The placement is as important as the aesthetics. A veranda set back from the main facade, against a gable wall or positioned at an angle, integrates more naturally than an extension plastered across the entire width of the living room. It also enhances privacy from neighbors.
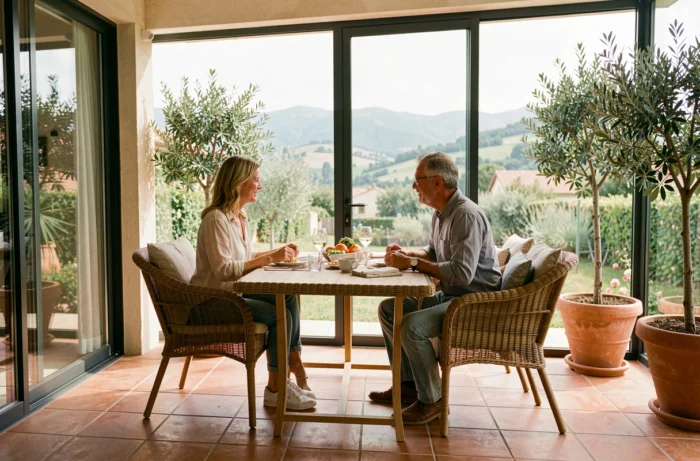
The connection between indoors and outdoors deserves special attention. Removing the threshold between the living room and the veranda, aligning the floor level, and using a consistent covering between the two spaces: these details transform the veranda into a natural extension of the house, not just an annex.
Veranda as an extension of life: kitchen, living room, or office
We often think of the veranda as a bright living room. But in Orthez, the most successful projects are those where the veranda absorbs a specific function that was lacking in the house.
- An open kitchen under the veranda frees up the old kitchen space to enlarge the living room and offers a direct view of the garden during meals.
- A glazed office separate from the rest of the house creates a break between the workspace and living space, with suitable natural light.
- A dining area under glass, distinct from the living room, allows for entertaining without cluttering the main room.
Defining the use before sizing the veranda avoids oversized or poorly oriented projects. A few square meters of well-insulated office veranda can provide more comfort than a large poorly heated extension.
The question of orientation varies according to the chosen function. An office handles a north orientation better (constant light, no overheating) than a kitchen, which benefits more from an east or southeast exposure for breakfast.
On a house in Orthez, the modern veranda is not a cosmetic addition. It’s a balancing act between local regulations, thermal performance, and actual use. The projects that work are those where these three parameters have been aligned from the start, even before discussing aesthetics or budget.